

UNIQUE ARCHITECT-DESIGNED VILLA WITH LAKEVIEW AND PRIVACY
- overview
PEACE, SPACE, AND A HIGH-QUALITY LIVING EXPERIENCE
- KREUZLINGEN | THURGAU | SWITZERLAND
- 10.5 ROOMS
- NET LIVING AREA 330 M²
- LAND AREA 1,100 M²
- IN VERY GOOD CONDITION, RECENTLY REMODELED
- DOUBLE GARAGE WITH CHARGING STATION
A home for those who seek to experience architecture, not merely admire it. Timeless design meets contemporary living comfort.
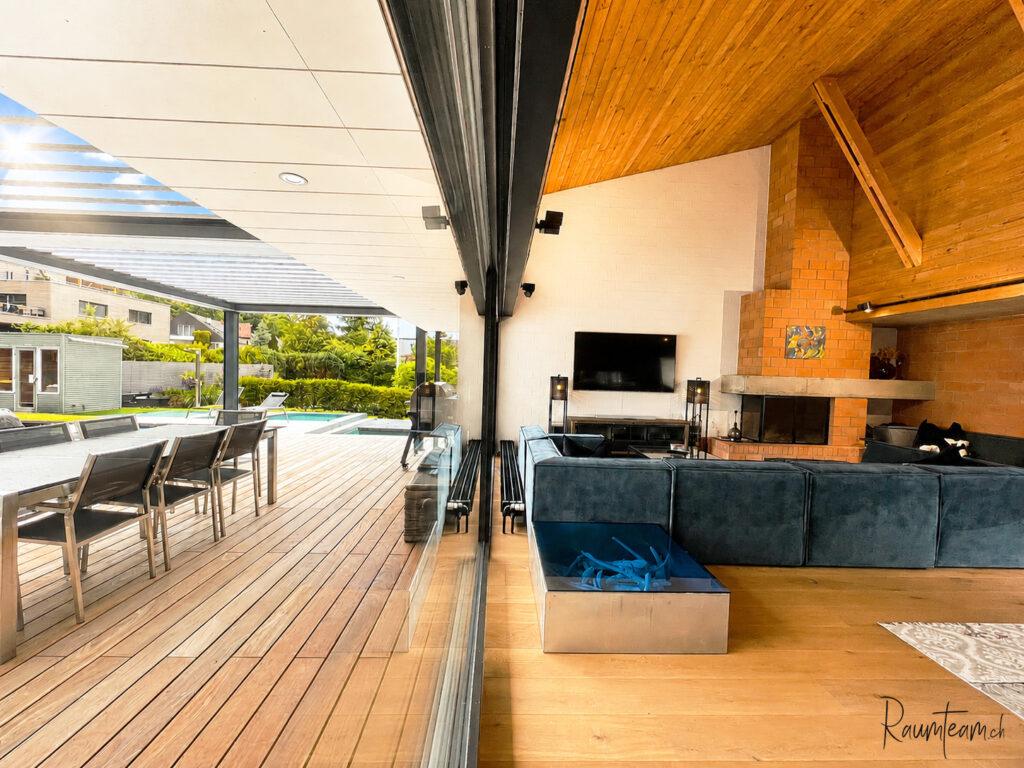
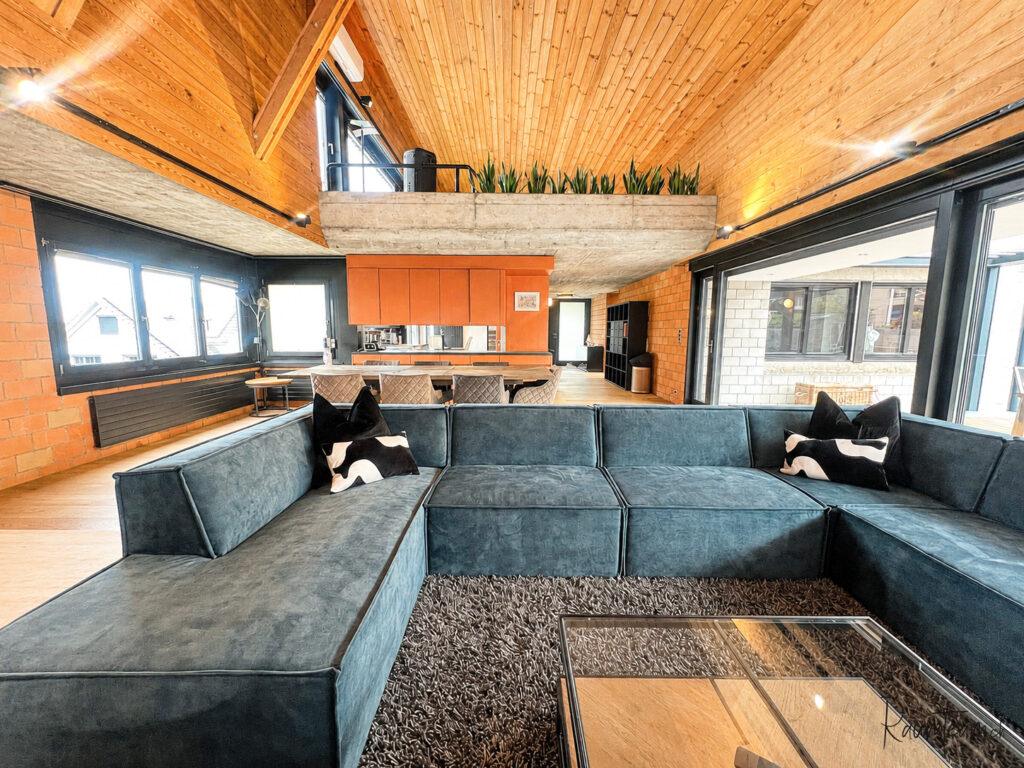
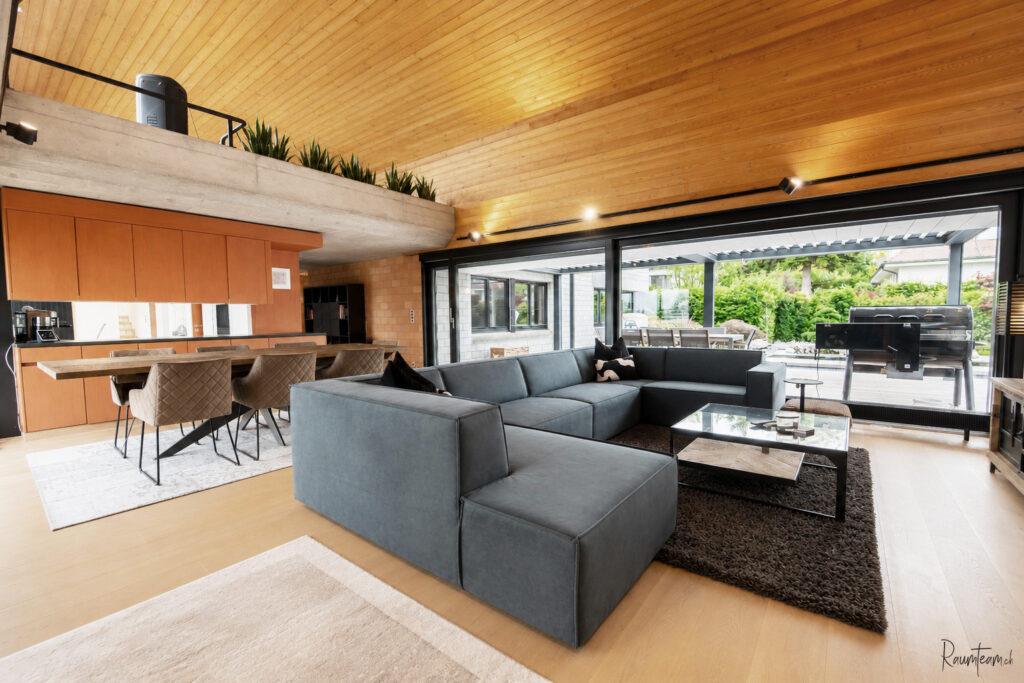
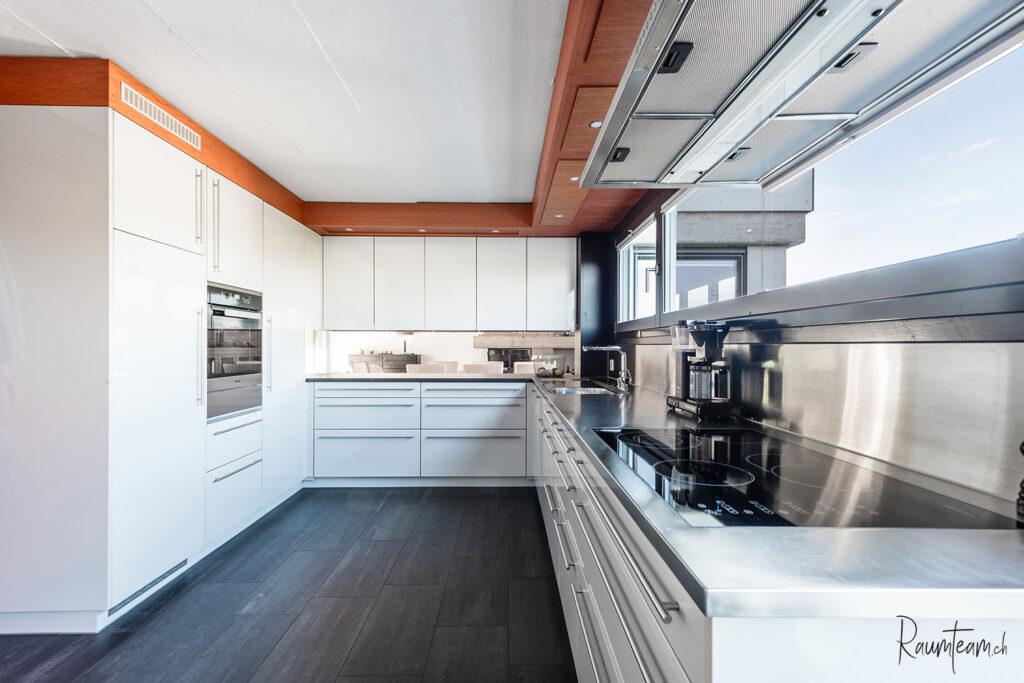
Clean architectural lines, expansive floor-to-ceiling windows, soaring ceilings, and a distinctive blend of materials create an atmosphere that is both sophisticated and inviting.
This home is a striking testament to the fact that exceptional architecture never goes out of style.
Those looking for something truly special will find it here. Designed and built in 1975 by renowned Kreuzlingen architect Ernst Oberhänsli as his own family residence, the home has evolved gracefully over the years. It has been meticulously maintained, regularly renovated, and thoughtfully modernised by its owners. Most recently, the lower ground floor was further expanded, while the beautifully landscaped outdoor areas were completely redesigned.
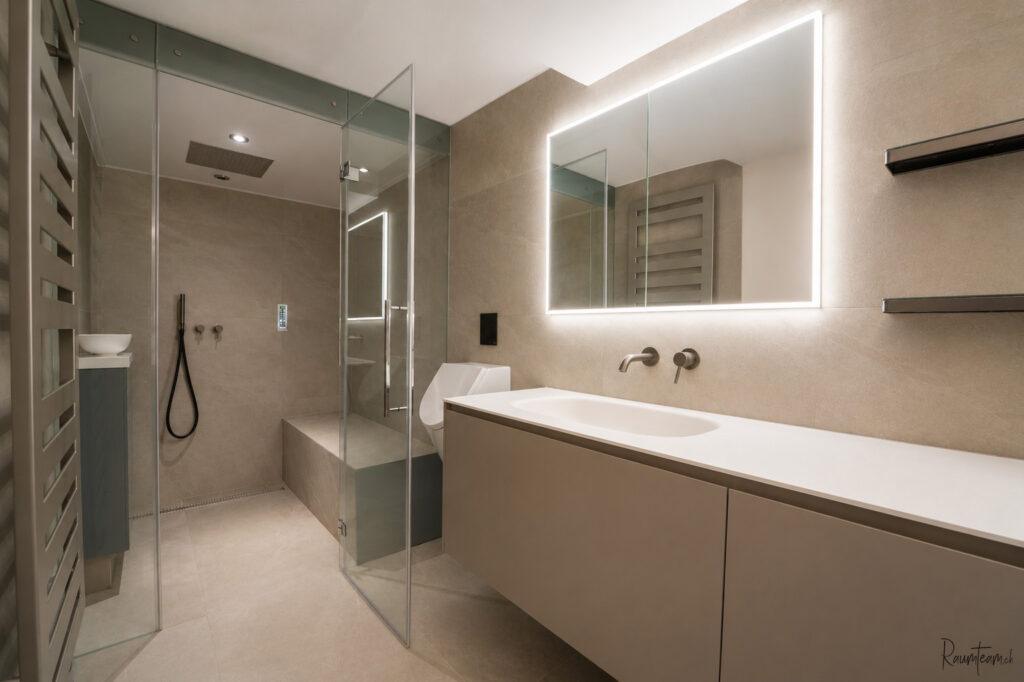
The home’s technical infrastructure has also been brought fully up to date, ensuring modern performance without compromising its architectural integrity.
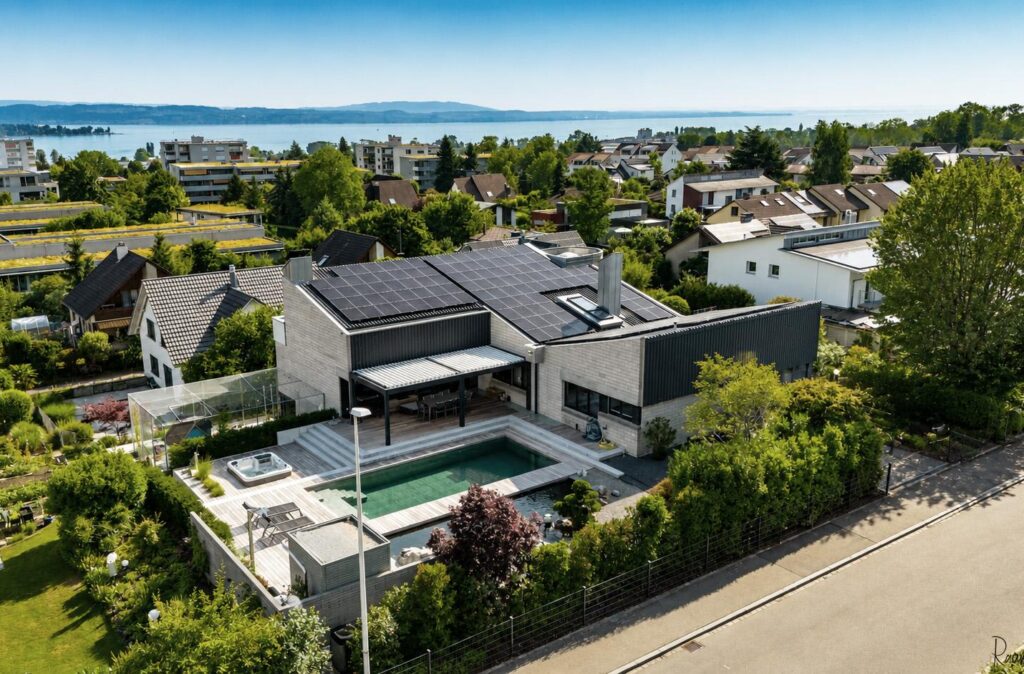
The building’s sculptural form is one of its defining architectural features.
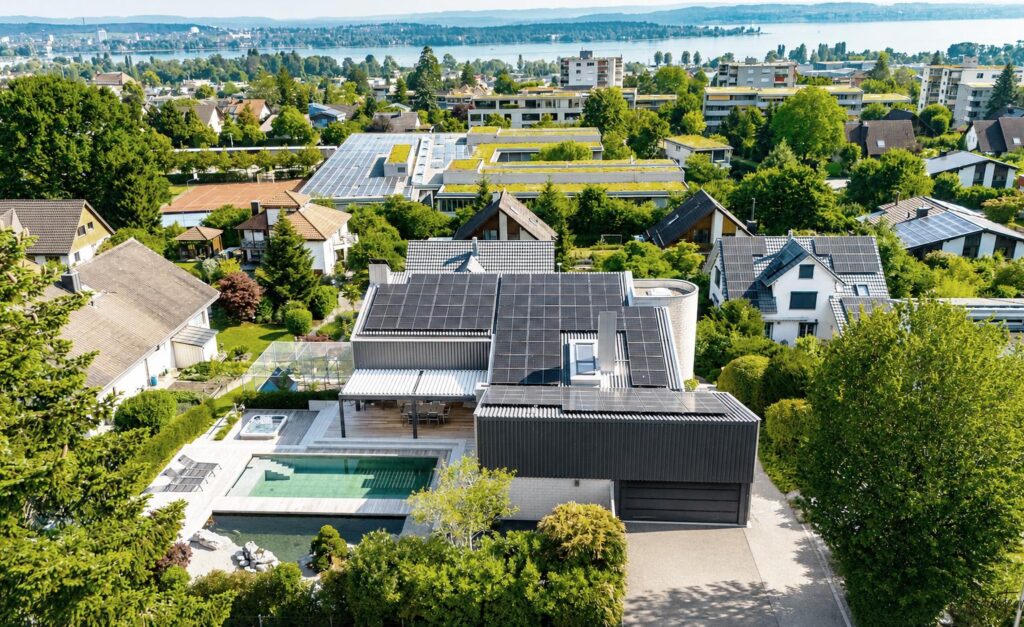
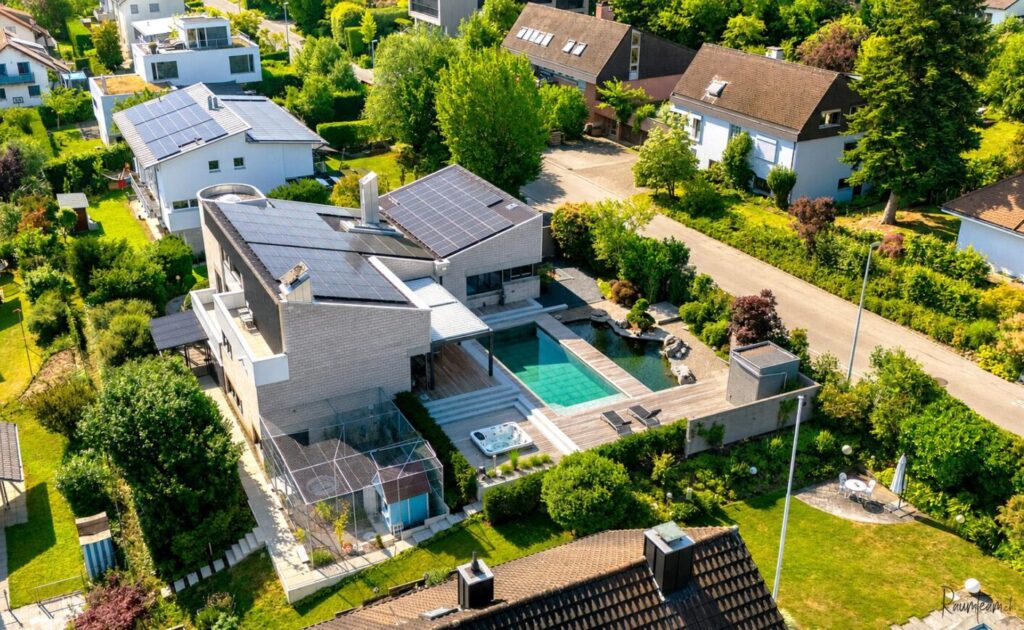
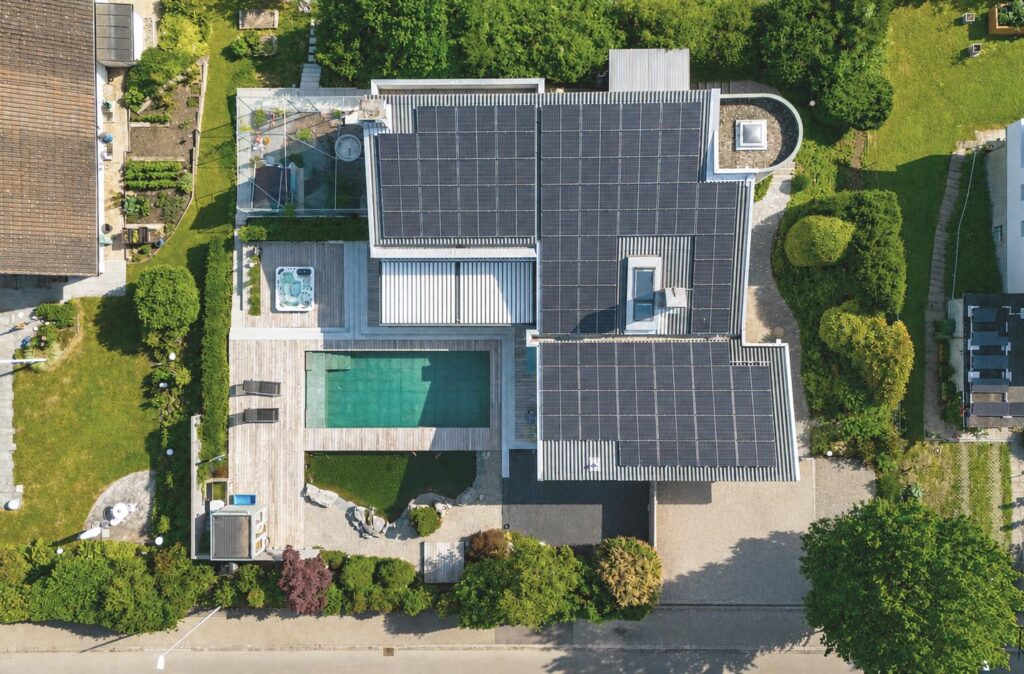
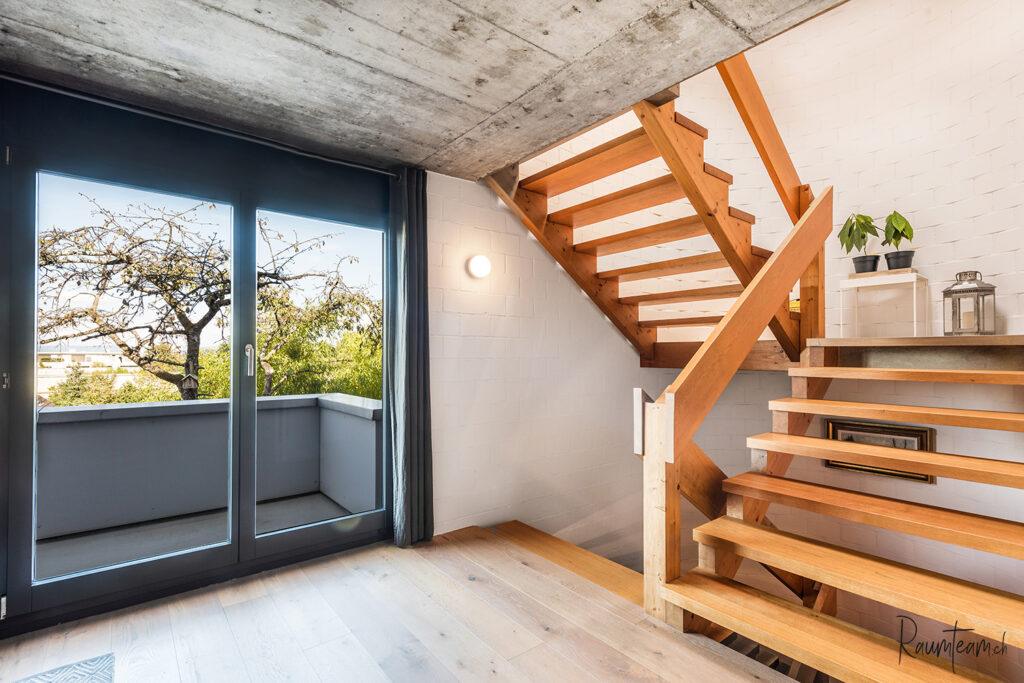
A striking circular tower element, housing the staircase and clad in light-coloured brick, is seamlessly integrated with clean, cubic volumes and a dark façade. Extensive photovoltaic arrays across the roof surfaces emphasise the property’s sustainable, forward-looking design while complementing its distinctive architectural character.
Key Facts
- Net living area: approx. 330 m²
- Usable area: approx. 115 m² (storage rooms, civil defence shelter / fitness room, two crawl spaces, and double garage
- 10.5 rooms, including up to five bedrooms
- Heating: New ground-source heat pump with geothermal borehole and new photovoltaic system
- Year built: 1975
- Condition: Excellent, with several areas recently renovated to an as-new standard
- Parking: Double garage with EV charging station
- Dedicated bicycle garage
Features & Amenities
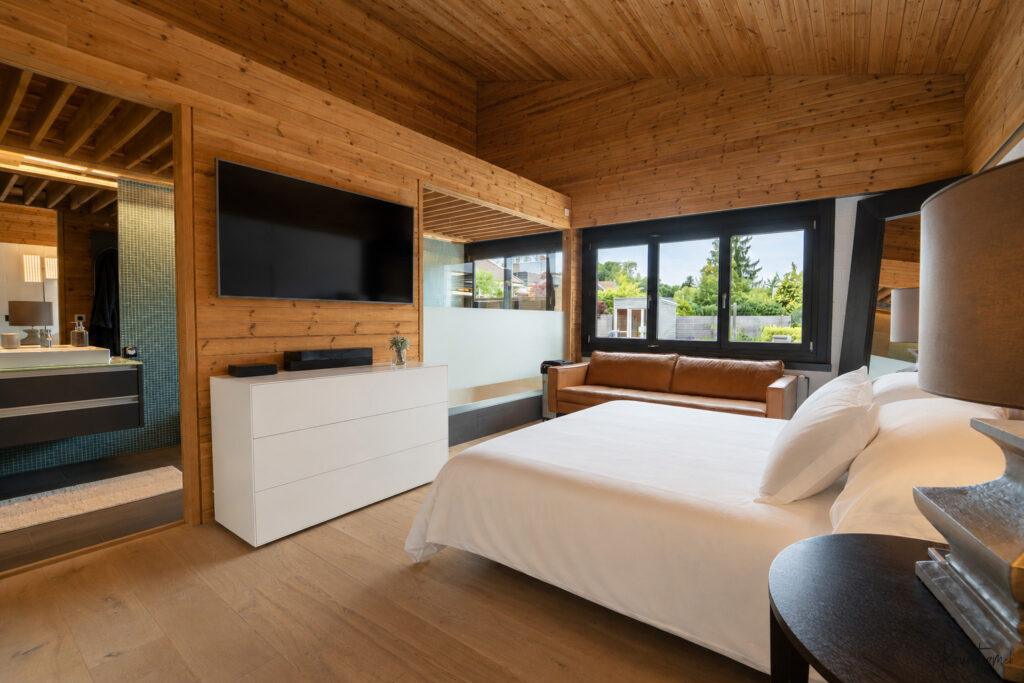
- Elegant parquet flooring throughout
- Fireplace
- Spacious living area with soaring ceilings, creating an exceptional sense of openness
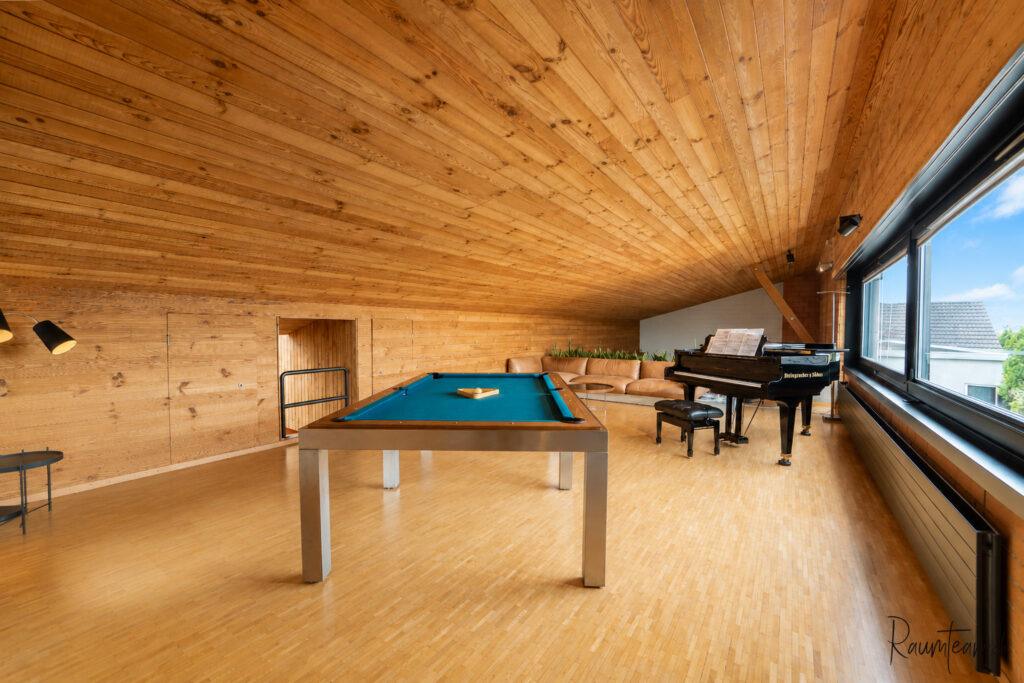
- Gallery level with a versatile leisure area, ideal for a grand piano, billiards table, or lounge
- Two charming mezzanine alcoves, perfect as children’s play areas or cosy retreats
- Two balconies
Newly completed lower ground floor with abundant natural daylight
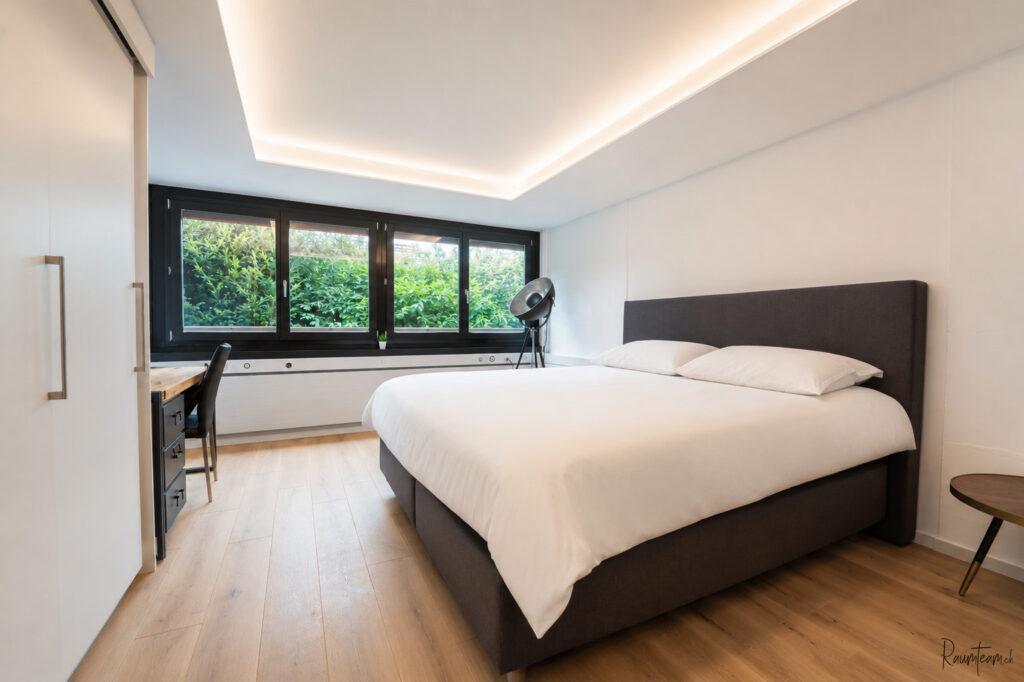
- Bright home office
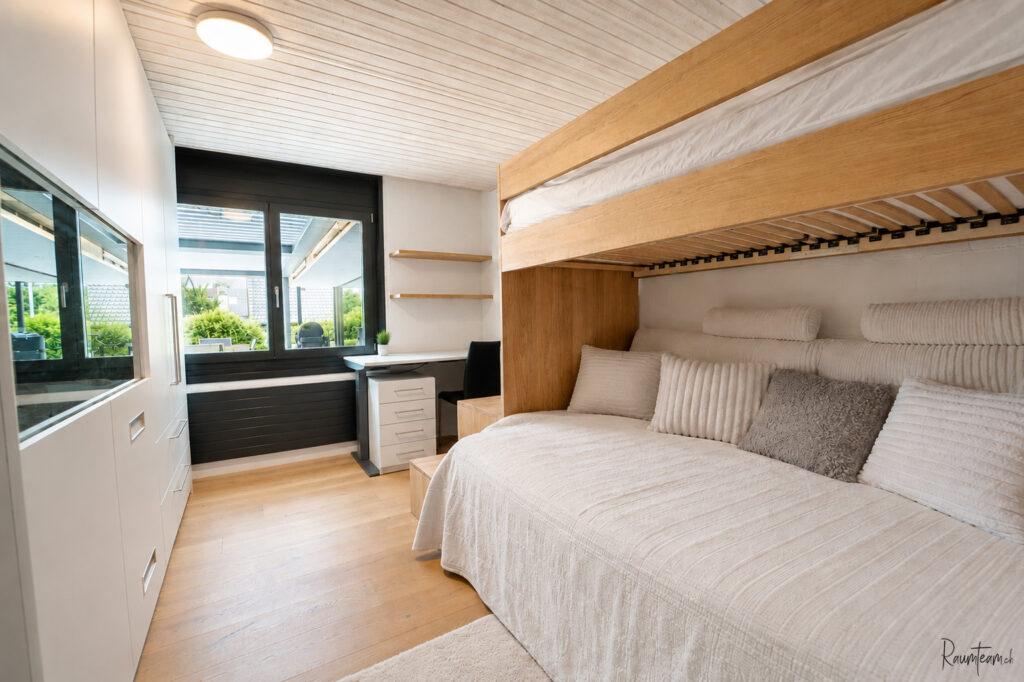
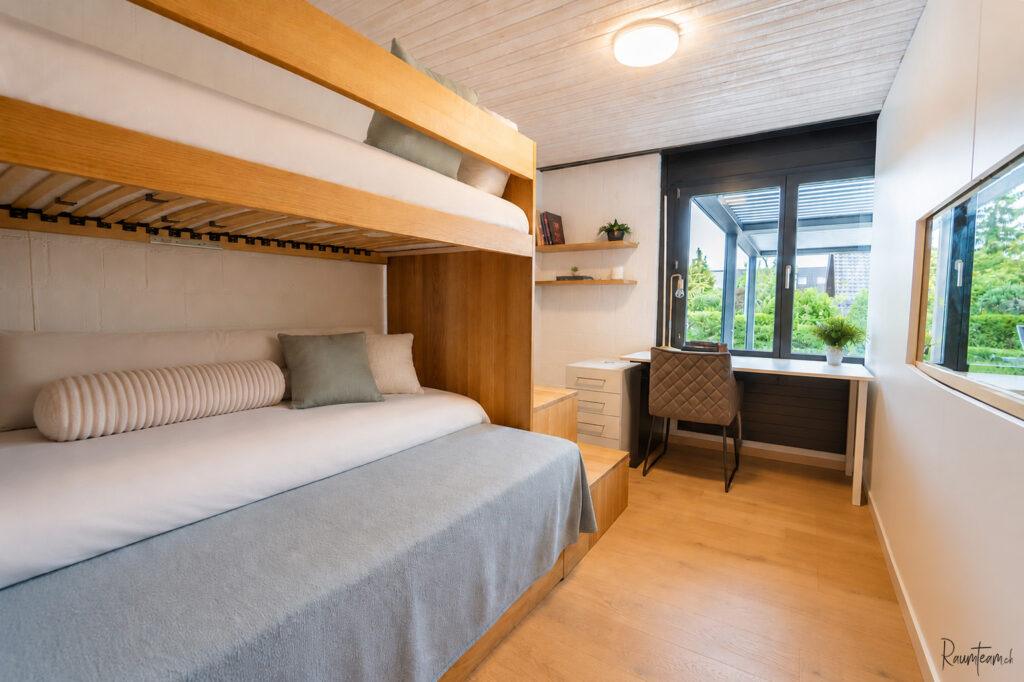
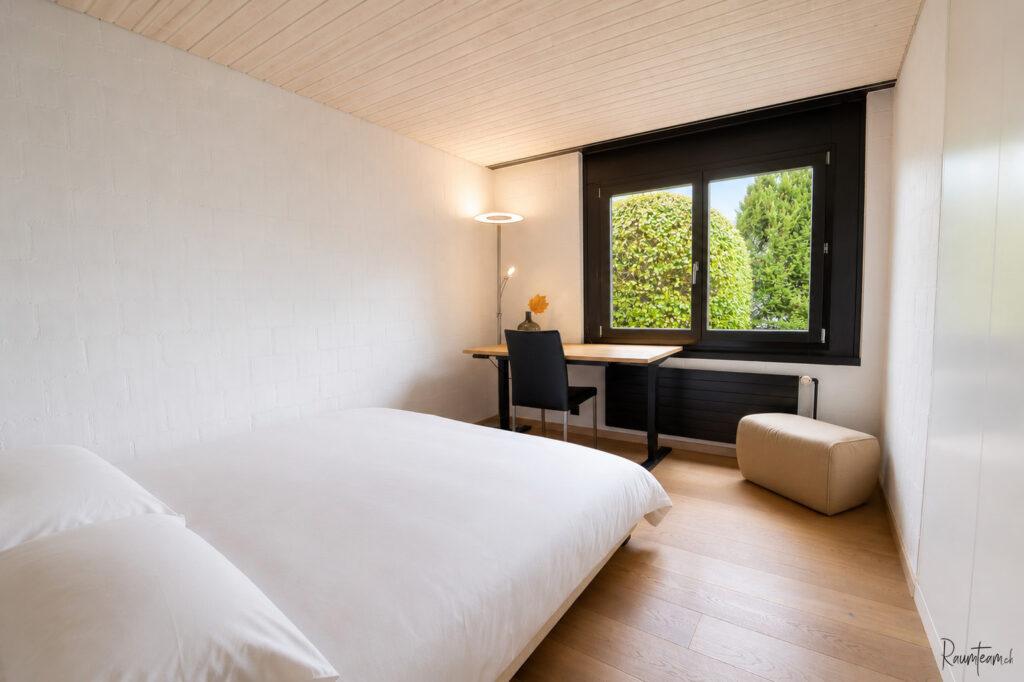
- Two bedrooms overlooking the garden
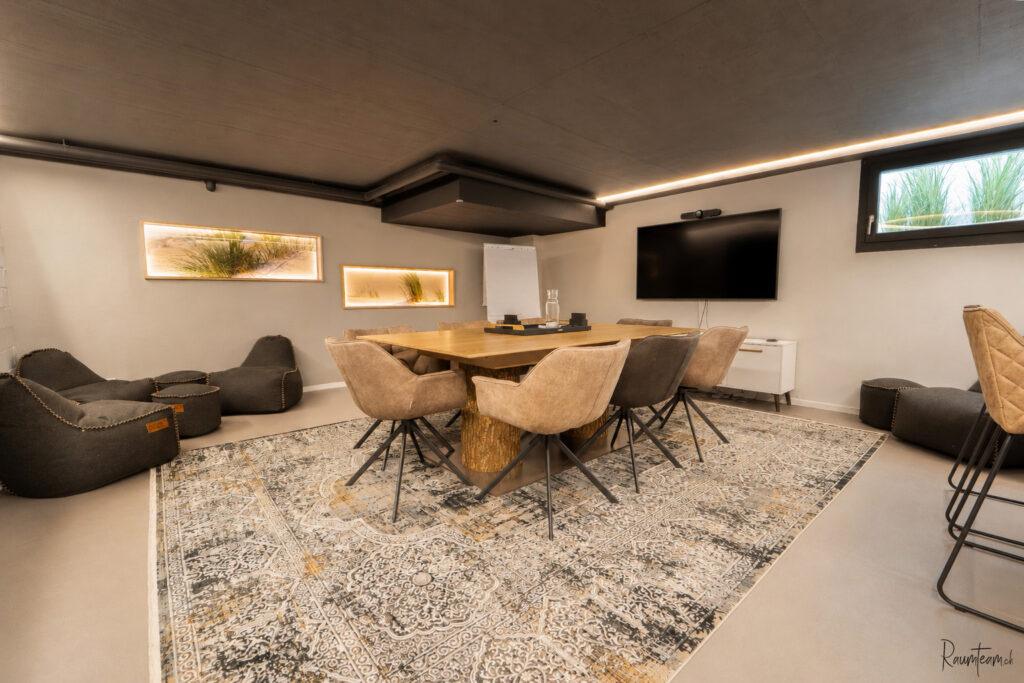
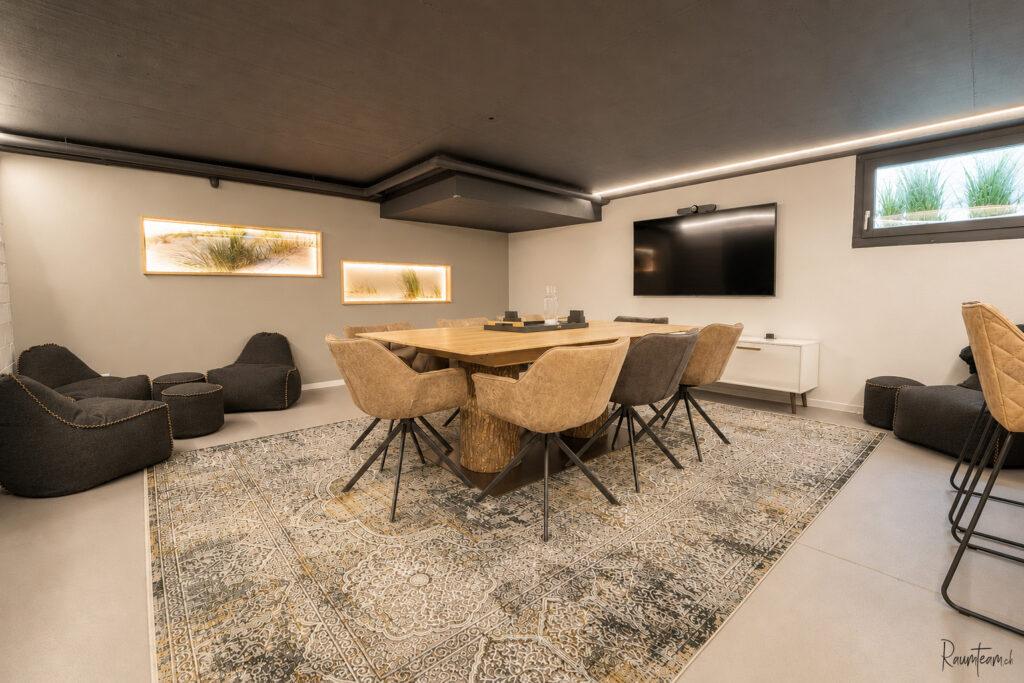
- Spacious meeting and entertainment room with kitchenette and bar, equally suited for business use or private gatherings
- Utility and storage rooms
- Civil defence shelter currently used as a fitness room
- Separate entrance to the lower ground floor, allowing it to function as an independent living area or to accommodate a home office or commercial use.
Outdoor Living
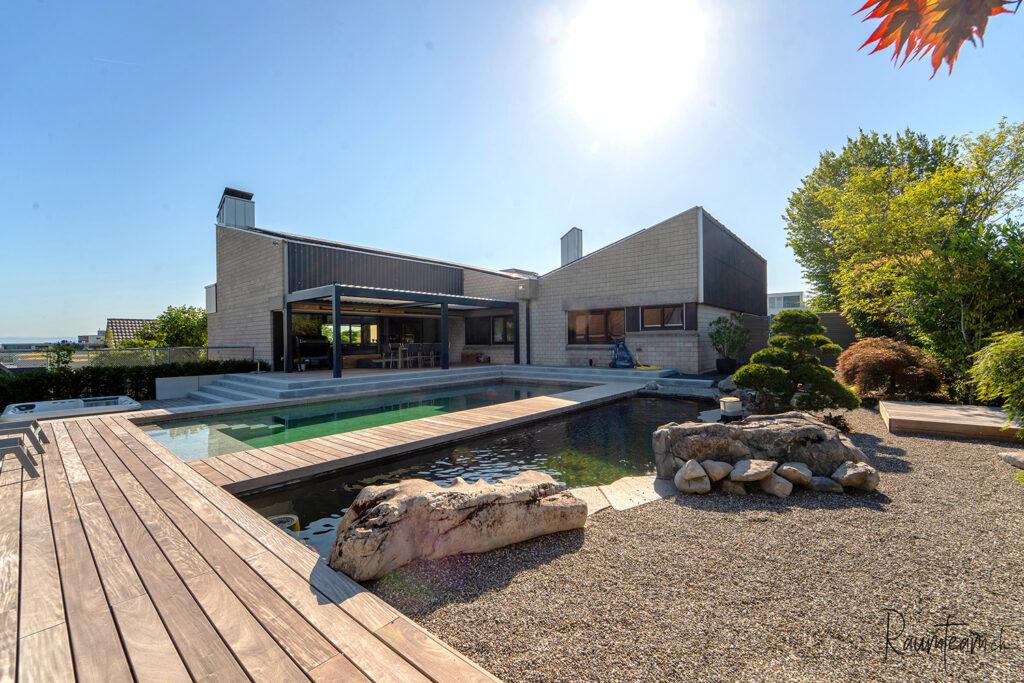
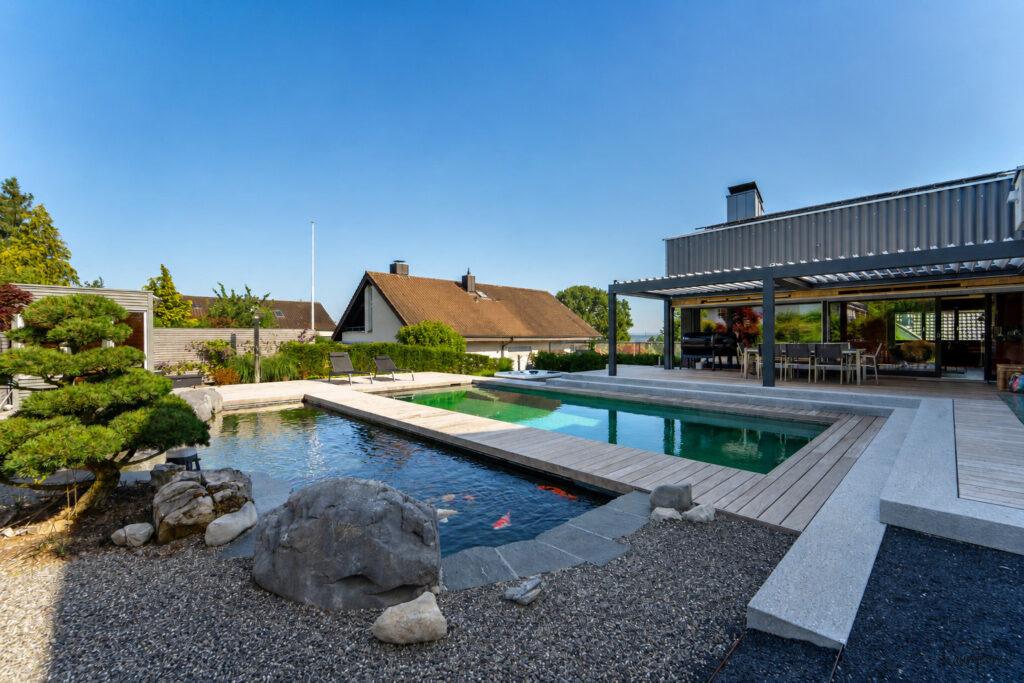
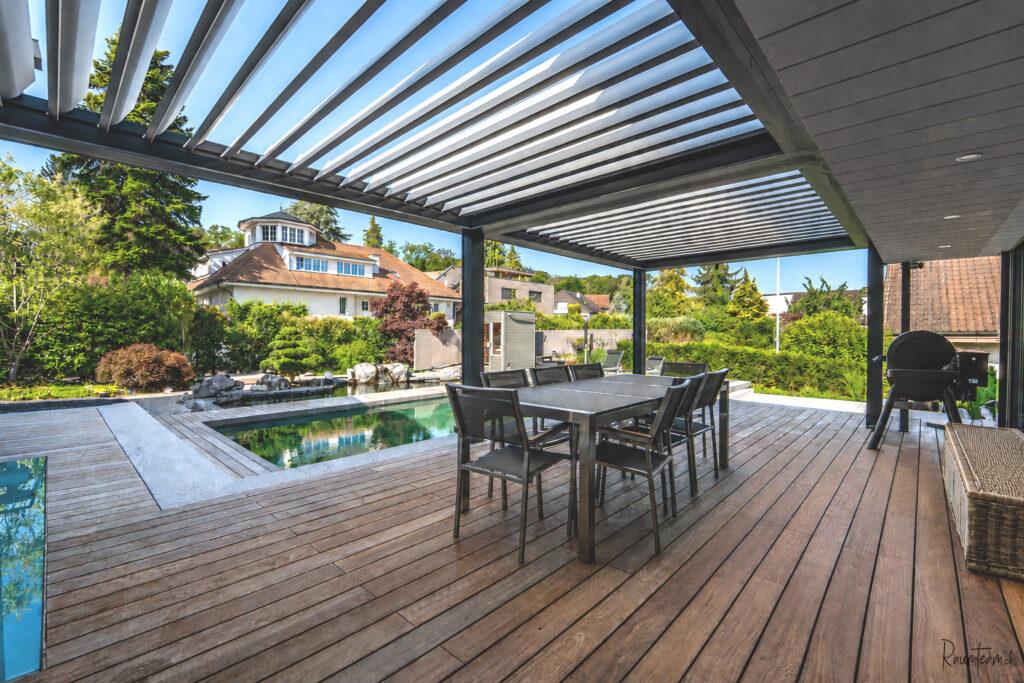
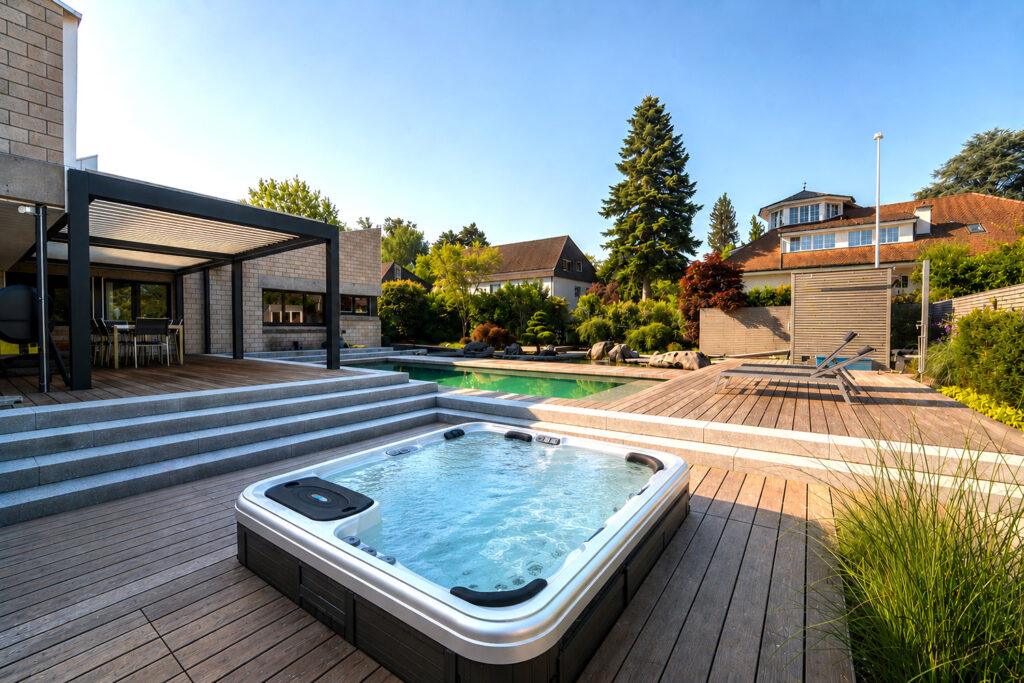
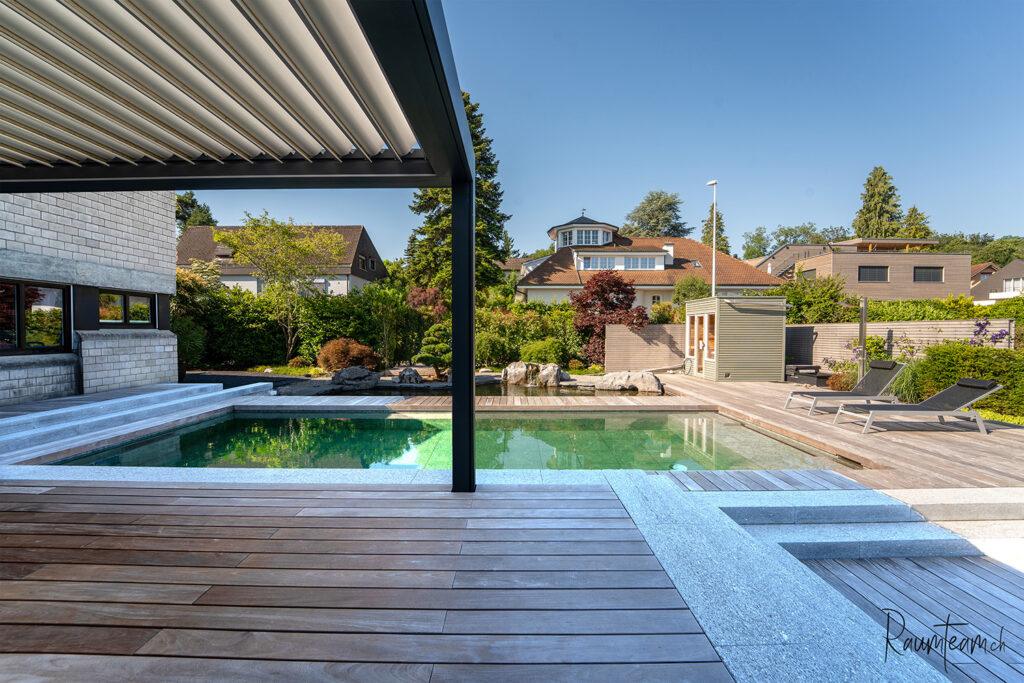
- Newly landscaped, luxurious outdoor living area featuring a swimming pool, a natural pond with a koi pool, a traditional Finnish sauna cabin, and a Jacuzzi with far-reaching views
- Expansive timber terrace with a pergola offering adjustable shade
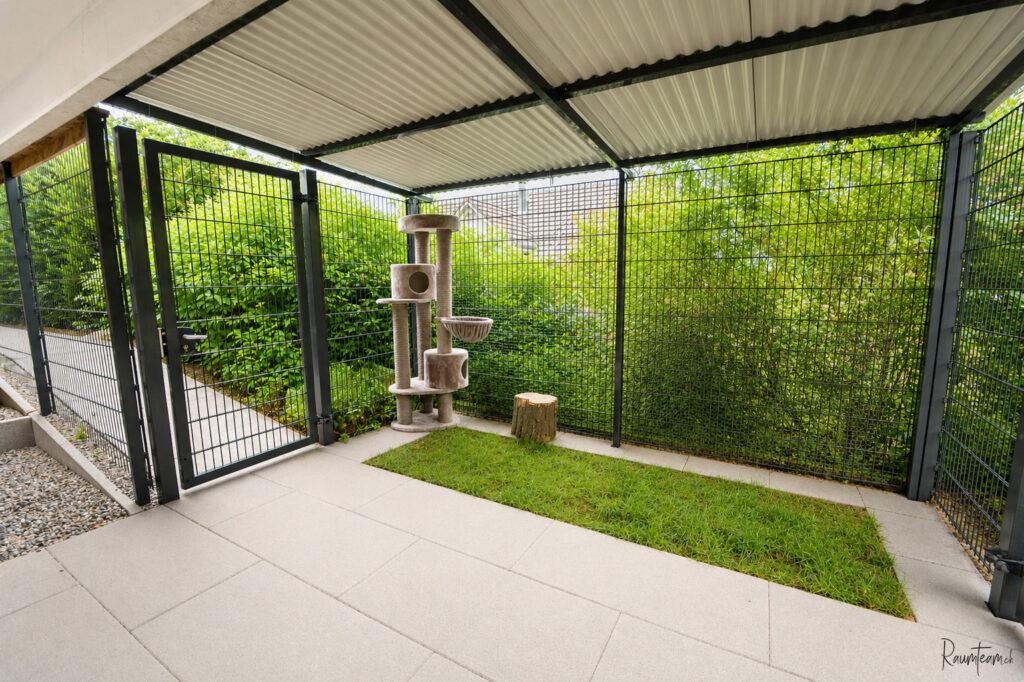
- Two dedicated areas for pets, including a chicken house and a secure cat enclosure
- Privacy screening and a gated garden entrance
- Balconies on both the ground and upper floors, each offering views of the lake
From the street, the property presents itself with remarkable restraint and understated elegance, revealing little of the exceptional home and private oasis that lie beyond.
- contact form